MikeHughes

BEDS4
BATHS4 full 1 partial
SQUARE FEET3,737
MLS#1236139
STATUSActive
PROPERTY TYPEResidential - Single Family
SCHOOLOakdale
Property Description
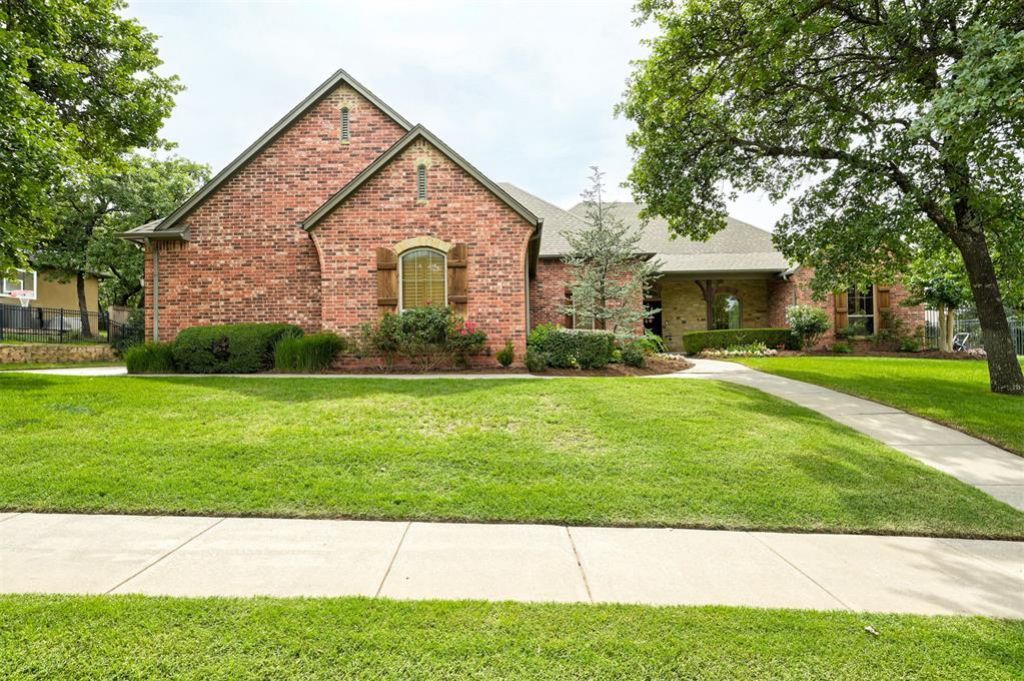
Stunning home now available in Oakdale! This beautifully updated 4-bedroom, 4.5 bathroom home sits on a large lot in one of the area's most desirable gated communities. Featuring beautiful wood floors throughout, great natural light, a formal dining room, spacious bonus room, generator, and stylish updates throughout. This home truly has it all! Step outside to your private backyard oasis complete with heated saltwater pool, outdoor kitchen, and a covered patio with a phantom screen for effortless entertaining. Residents enjoy incredible neighborhood amenities including a clubhouse, fitness center, bike lanes, and the convenience of walking to Oakdale schools. With the River Oaks Golf Club just across the street and quick highway access, this home offers the perfect combination of luxury and convenience. Homes like this don't come along often-don't miss your chance!
Property Features
Property Type: Residential - Single Family
Fenced: Yes
Fireplaces: 1
Garage: 3
Heating: Gas
Home Style: Traditional
Lot Size: 0.50 Acres
Roof Type: Heavy Comp
Taxes: $8,830
Year Built: 2010
Amenities
Stained Wood
Whirlpool
Patio-Covered
Outdoor Grill
Spa/Hot Tub
Feature Descriptions
Appliances: Dishwasher, Disposal, Microwave, Refrigerator
Association Fee Includes: Gated Entry, Greenbelt
Days on Site: 9
Exterior: Brick
Fencing: Wrought Iron
Fireplace: Insert
HOA Fee: $1700
Hot Tub: Yes
Lot: Interior Lot
Parking: Concrete
Storm Shelter: Below Ground
Local Schools
High School: N/A
Middle School: Oakdale Public School
Elementary School: Oakdale Public School
School District: Oakdale
Listed By / Shown By
Listed By
Agency Name: The Agency
Agent Name: Natalee Hitchcock
Agency Phone: (405) 216-3693

Shown By
Agent Name: Mike Hughes
Agent Phone: (918) 639-5858
Agency Title: Chinowth & Cohen

Estimate Your Payment
Estimated Payment
$ 2,998.83 per month $2,000.78 Principal & Interest $735.83 Property Tax $262.21 Homeowner's InsuranceChange Payment Information

Listing data compilation and photo(s) © 2026 MLSOK, Inc. We do not attempt to verify the currency, completeness, accuracy, or authenticity of the data contained herein. Information is subject to transcription and transmission errors and is provided “as is”. All information, including but not limited to property square footage and lot size, zoning, and fitness for a particular purpose is subject to inaccuracies and should be independently verified through personal inspection and/or consultation with appropriate professionals. The listing information provided is for consumers’ personal, non-commercial use and may not be used for any purpose other than to identify prospective purchasers. This data is copyrighted and may not be transmitted, retransmitted, copied, framed, repurposed, or altered in any way for any other site, individual and/or purpose without the express written permission of MLSOK, Inc.
Privacy Policy / DMCA Notice / ADA Accessibility


This site is hosted, designed and copyright
© 1994 - 2026 by
Delta Media Group, Inc. -- Patent Pending --
10301 Berrywood Drive | MLS# 1236139
This single family home located at 10301 Berrywood Drive, Oklahoma City, OK 73151 is currently listed for sale with an asking price of $899,000. This property was built in 2010 and has 4 bedrooms and 4 full and 1 partial baths with 3737 sq. ft. Berrywood Drive is located within the Oakdale school district. Search Oklahoma City real estate on mhughes.ccoklahoma.com today.