MikeHughes

BEDS5
BATHS4 full 1 partial
SQUARE FEET4,428
MLS#2632326
STATUSActive
PROPERTY TYPEResidential - Single Family
SUBDIVISIONShelby at Yorktown
SCHOOLBixby - Sch Dist
Property Description
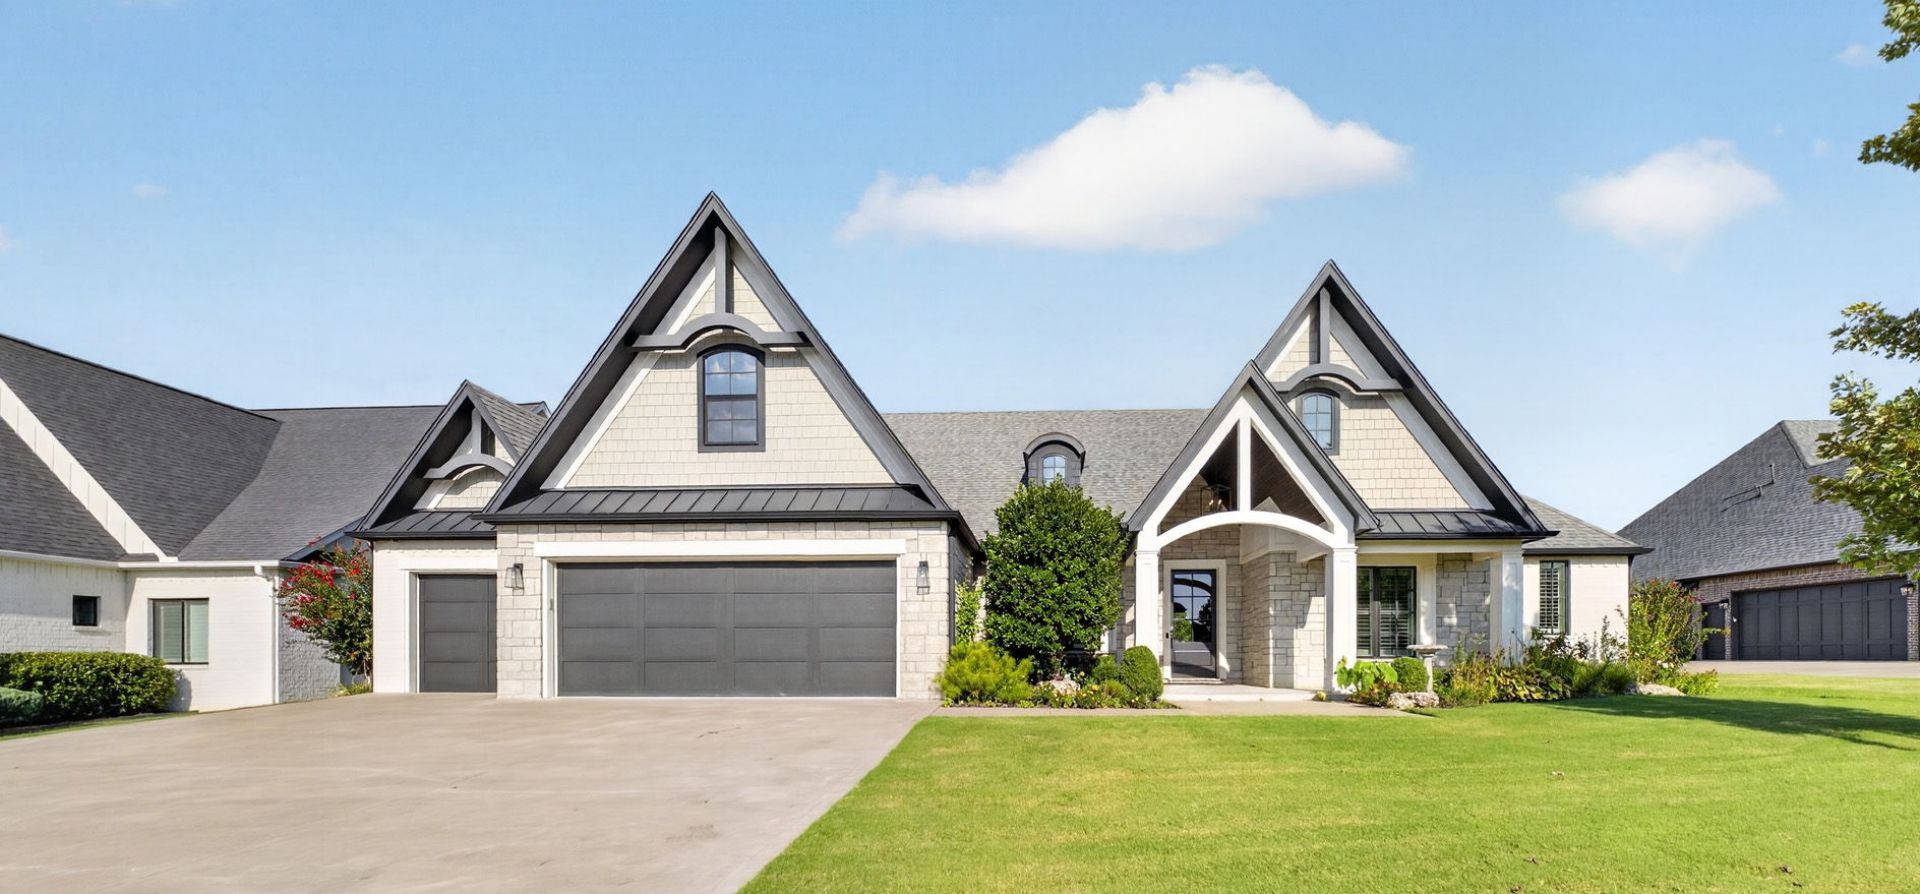
5 bedrooms, 4.5 baths, 3-car garage and $125K+ in upgrades on a greenbelt-backed approximately 0.38-acre lot (m/l). The open floor plan opens up for gathering and closes off for privacy. The standout: a 2024 upstairs suite, designed with the builder and fully permitted, with its own private exterior entrance. Bedroom five, living area, wet bar with sink, mini fridge and microwave, full bath and dedicated HVAC make it a self-contained guest suite, private home office or separate living quarters ? finished to the same standard as the rest of the home. Recent improvements: refinished hand-scraped wood floors in a custom stain, new wood flooring in the primary bedroom, brand-new carpet in two downstairs bedrooms, newer carpet in the primary closet, fresh custom paint, updated hardware, and new refrigerator, dishwasher, kitchen faucet and disposal. Built to perform; high-efficiency HVAC, upgraded spray foam insulation, tankless water heater, Ring camera, 220V backyard outlet and an epoxy-floored hobby garage. Outside, the fully fenced yard backs directly to neighborhood greenbelt - privacy an interior lot can't buy. Mature landscaping, fruit trees, and a covered patio with built-in grill and firepit. Yorktown residents enjoy pools, a park, walking trails, basketball and pickleball courts, sports fields and a stocked fishing pond. Bixby Public Schools. Minutes to the Creek Turnpike, Jenks riverfront dining and South Tulsa shopping.
Property Features
Property Type: Residential - Single Family
Basement: None
Cooling: 2 Units, Zoned
Fireplaces: 1
Garage: 3 car attached
Heating: Gas, Multiple Heating Units, Zoned
Lot Size: 0.38 Acres
Roof Type: Asphalt, Fiberglass
Stories: 2.0
Taxes: $7,404
Year Built: 2017
Amenities
Wet Bar
Dry Bar
High Ceilings
High Speed Internet
Pullman Bath
Quartz Counters
Stone Counters
Cable TV
Ceiling Fan(s)
Electric Oven Connection
Gas Range Connection
Programmable Thermostat
Concrete Driveway
Fire Pit
Sprinkler/Irrigation
Landscaping
Lighting
Outdoor Grill
Rain Gutters
Feature Descriptions
Appliances: Built-In Oven, Cooktop, Double Oven, Dishwasher, Disposal, Gas Water Heater, Microwave, Oven, Range, Tankless Water Heater, Wine Refrigerator
Association Amenities: Park, Pool, Tennis Court(s), Trail(s)
Community Features: Gutter(s), Sidewalks
Door Features: Insulated Doors
Exterior: Brick, Stucco, Wood Frame
Fencing: Full, Privacy
Fireplace: Insert, Outside
Flooring: Carpet, Tile, Wood
HOA Fee: 179/ Quarterly
HOA Y/N: Yes
Laundry: Electric Dryer Hookup
Lot: Greenbelt, Mature Trees
Parcel#: 60495-73-06-4280
Parking: Attached, Garage
Parking Notes: Attached, Garage
Patio/Porch: Covered, Patio, Porch
Security: Safe Room Interior, Security System Owned, Smoke Detector(s)
Sewer: Public Sewer
Utilities: Cable Available, Electricity Available, Natural Gas Available, Phone Available, Water Available
Water: Public
Window: Vinyl, Insulated Windows
Local Schools
High School: Bixby
Elementary School: West
School District: Bixby - Sch Dist
Listed By / Shown By
Listed By
Agency Name: Chinowth & Cohen

Shown By
Agent Name: Mike Hughes
Agent Phone: (918) 639-5858
Estimate Your Payment
Estimated Payment
$ 2,426.89 per month $1,600.18 Principal & Interest $617.00 Property Tax $209.71 Homeowner's InsuranceChange Payment Information

Privacy Policy / DMCA Notice / ADA Accessibility


This site is hosted, designed and copyright
© 1994 - 2026 by
Delta Media Group, Inc. -- Patent Pending --
12719 S 4th Street | MLS# 2632326
This single family home located at 12719 S 4th Street , Jenks, OK 74037 is currently listed for sale by Chinowth & Cohen, with an asking price of $719,000. This property was built in 2017 and has 5 bedrooms and 4 full and 1 partial baths with 4428 sq. ft. S 4th Street is located in the Shelby at Yorktown subdivision within the Bixby - Sch Dist school district. Search Shelby At Yorktown real estate on mhughes.ccoklahoma.com today.